
360 Mcgaffigan Mill Road
SEE ALL PHOTOS
360 Mcgaffigan Mill Road
Listed by Coldwell Banker Realty, Daniel Oster, Listing Contact: 8312525000
For Sale

360 Mcgaffigan Mill Road

360 Mcgaffigan Mill RD, Boulder Creek, CA 95006

$1,230,000
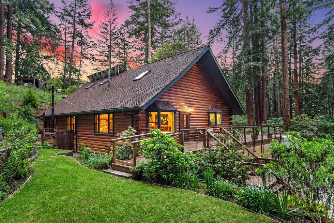
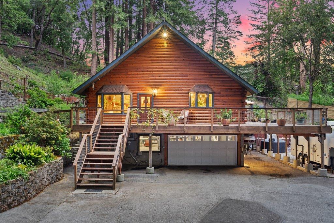
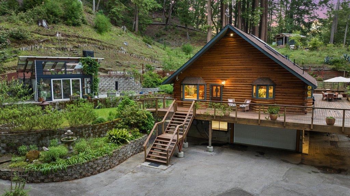
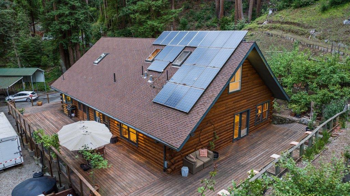
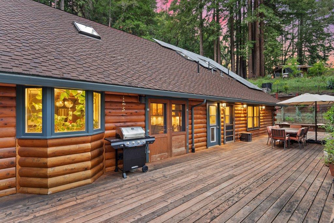
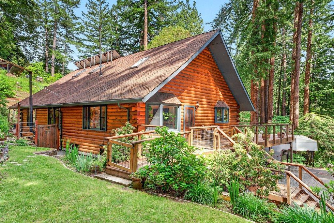
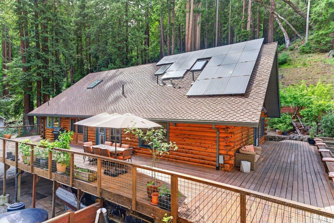
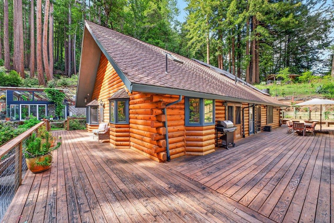
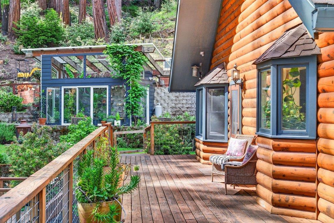
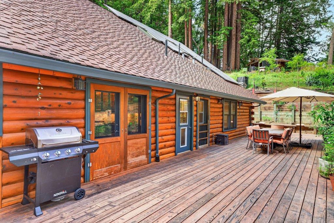
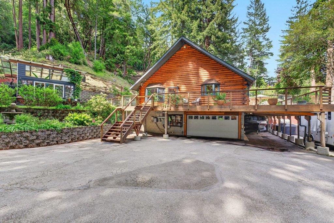
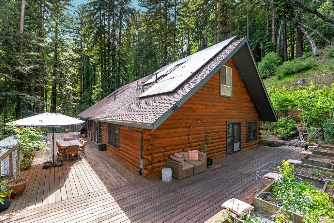
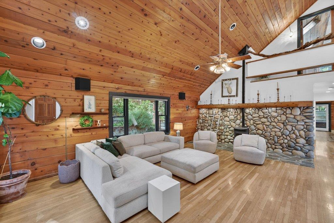
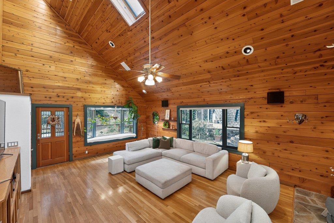
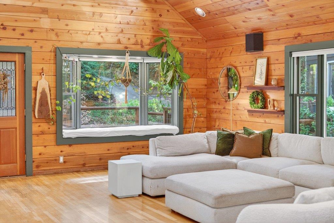
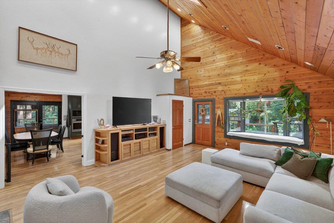
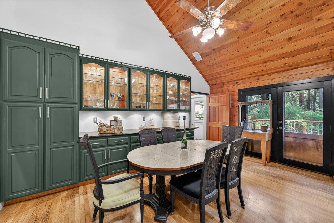
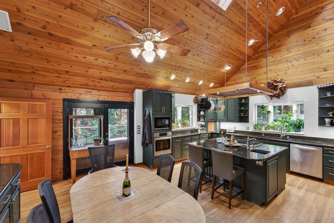
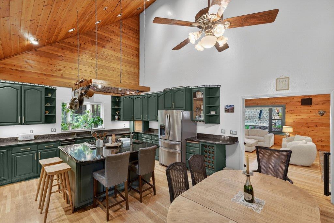
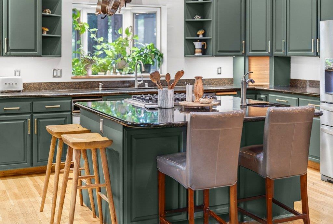
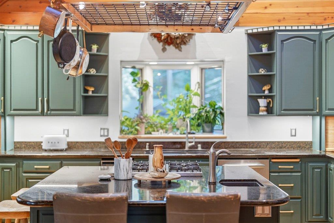
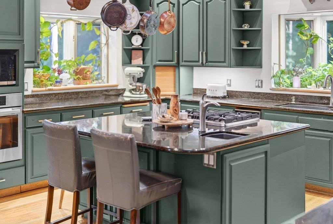
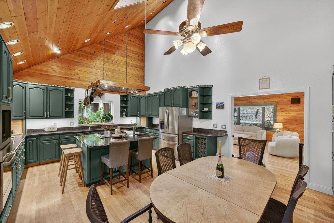
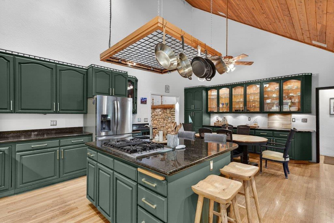
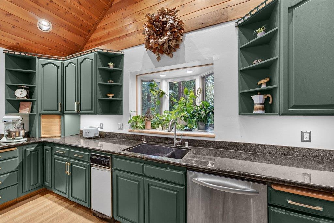
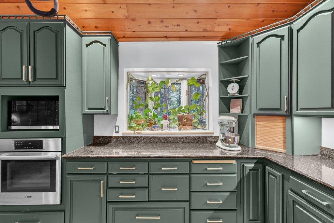
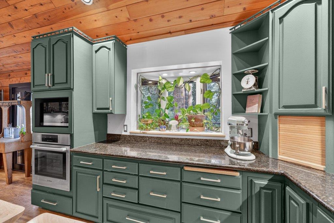
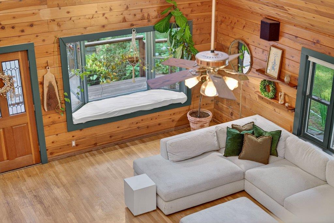
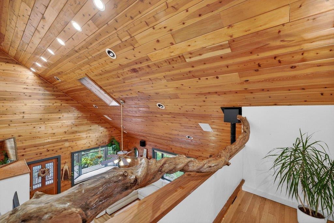
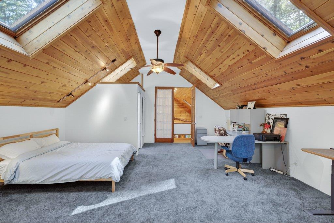
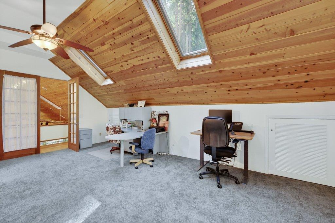
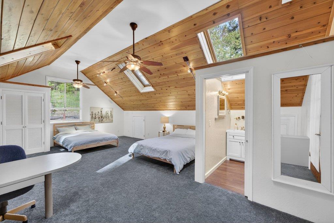
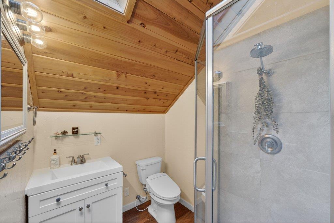
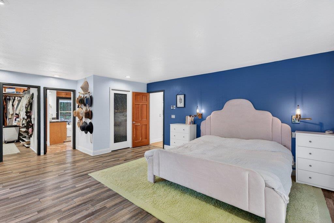
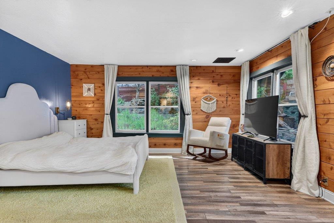
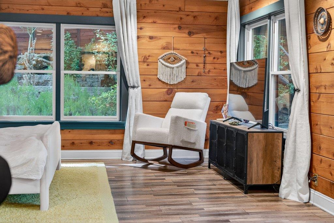
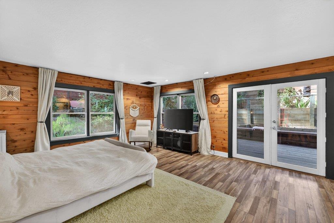
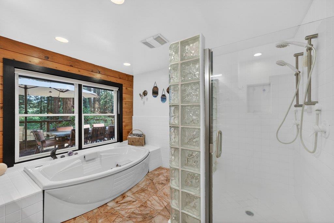
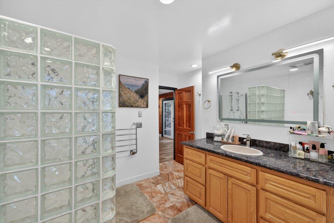
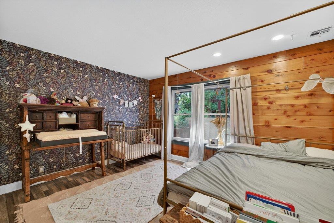
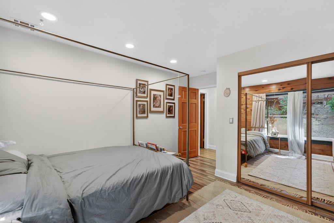
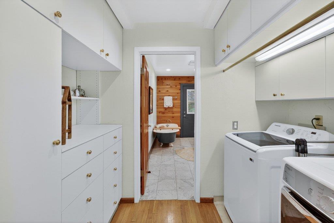
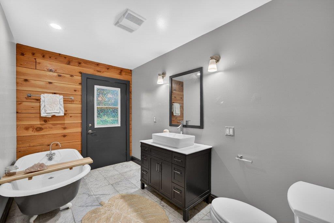
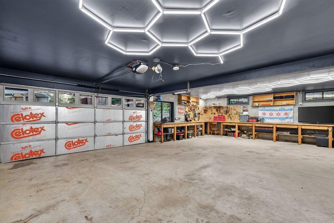
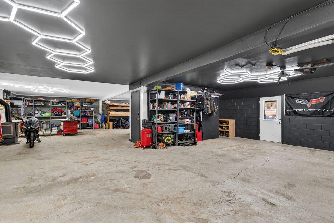
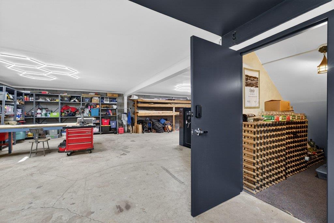
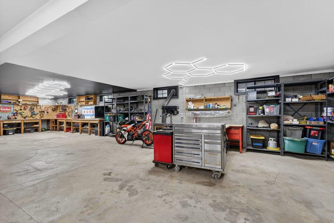
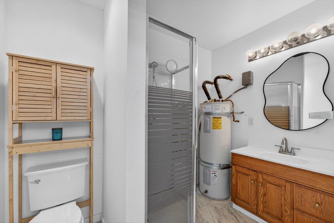
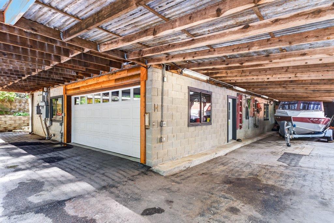
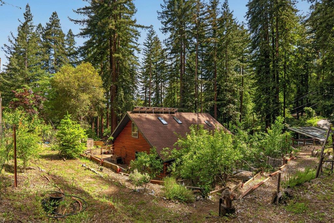
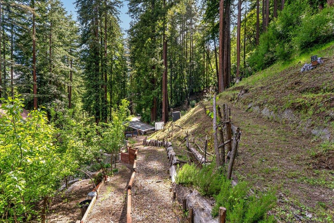
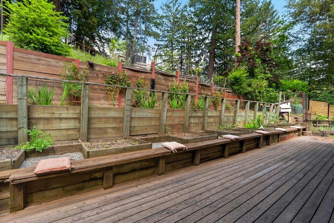
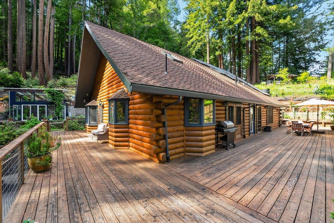
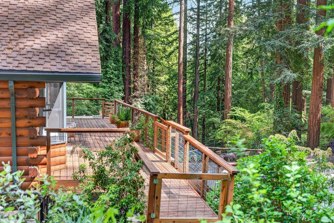
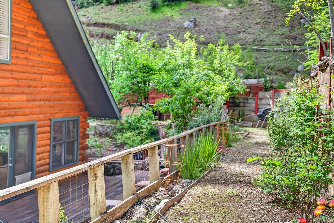
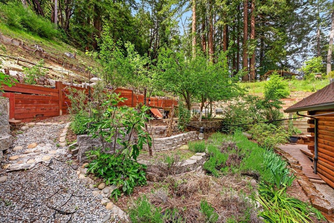
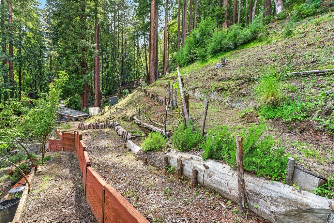
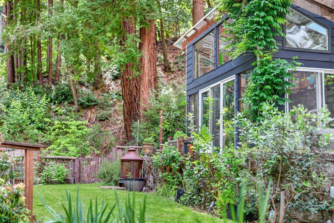
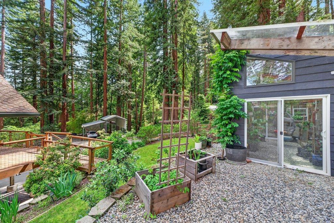
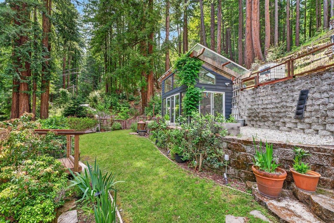
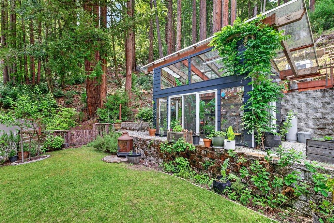
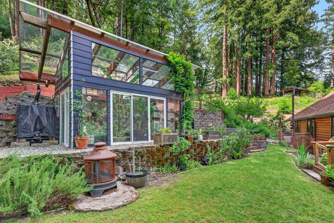
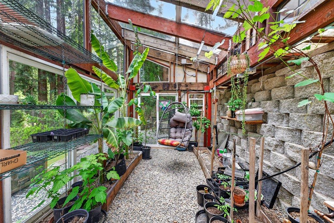
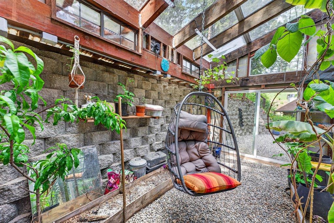
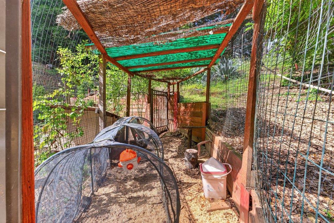
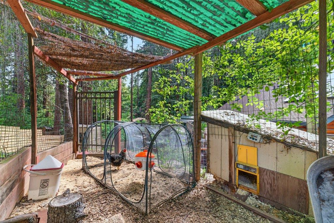
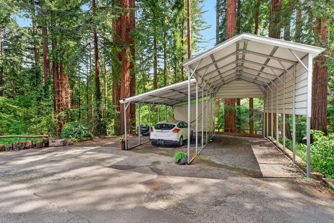
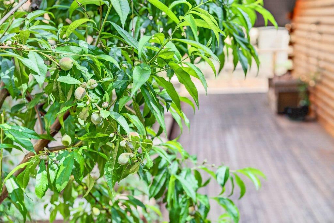
Thoughtfully designed for comfort, functionality, and connection to nature, 360 McGaffigan Mill Road features wood-clad vaulted ceilings, abundant natural light, and a spacious, inviting kitchen with generous storage and workspace, perfect for gathering and entertaining. The luxurious primary suite is a true sanctuary with a spa-like bathroom, two large closets, and direct access to a private back deck and hot tub. Upstairs, a loft bedroom serves as a junior suite with its own en-suite bathroom. A well-appointed laundry room with ample storage leads to a charming full guest bath featuring a clawfoot tub and deck access. Outdoor living shines with a massive wrap-around deck totaling approx. 1669 sq ft, ideal for relaxing or entertaining. The property includes a 1944 sq ft garage, larger than many homes in the area with a full bathroom, plus a 676 sq ft carport, two additional covered parking areas, RV parking, and a large paved driveway. Mature gardens offer ornamental beauty and food production, supported by a heated greenhouse. Additional highlights include fully owned solar, excellent sun exposure, and convenient access to Silicon Valley and highly rated local schools.

3
beds

4
baths

2,490 Sq.Ft. LIVING AREA

3.73 Acres lot

Daniel Oster

Daniel Oster

Features & Amenities

Interior

  • total bedrooms3
  • Total bathrooms4
  • full bathrooms4
  • Laundry room Inside
  • Flooring Carpet, Laminate, Wood
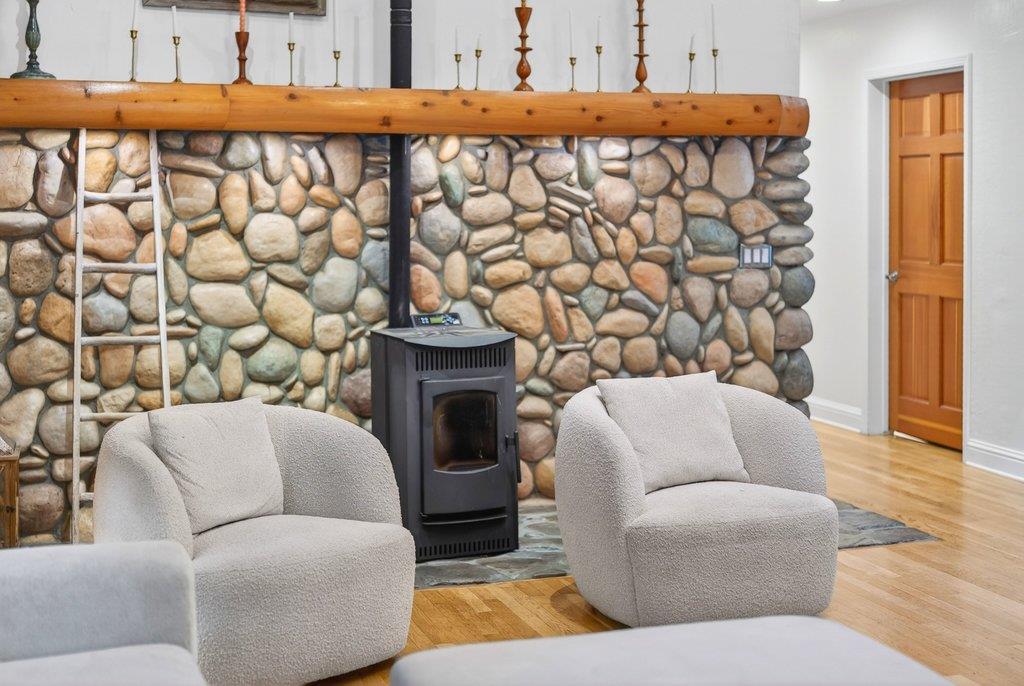
  • Fireplace Living Room, Pellet Stove
  • APPLIANCES Cooktop Gas, Dishwasher, Garbage Disposal, Oven Electric, Oven Self Cleaning, Refrigerator, Trash Compactor
  • other interior Features High Ceiling, One Or More Skylights, Vaulted Ceiling, Walkin Closet

Area & Lot

  • Status For Sale
  • Living Area2,490 Sq.Ft.
  • Total Area2,490 Sq.Ft.
  • Lot Area3.73 Acres
  • MLS® IDML82030459
  • TypeResidential
  • YEAR BUILT1990
  • NeighborhoodSan Lorenzo Valley
  • View DescriptionForest Woods
  • School DistrictSanLorenzoValleyUnified

Exterior

  • Garage Space6.0
  • water SourcePublic
  • utilitiesPropane, Public Utilities, Water Public, Solar
  • roofComposition, Shingle
  • parkingAttached Garage, Carport, Gate Door Opener, Roomfor Oversized Vehicle
  • HEAT TYPEStove_Pellet
  • AIR CONDITIONINGCeiling Fan
  • sewerSeptic Tank
  • SubstructureConcrete Perimeterand Slab

Financial

  • Sales Price$1,230,000
  • Zoning R-1-15

San Lorenzo Valley

Picturesque expanse contains a collection of quaint residential towns.

Explore

Work With Daniel

I'm focused on offering my expertise as a dedicated guide and consultant. Together, we'll accomplish your real estate goals and have fun doing it!